
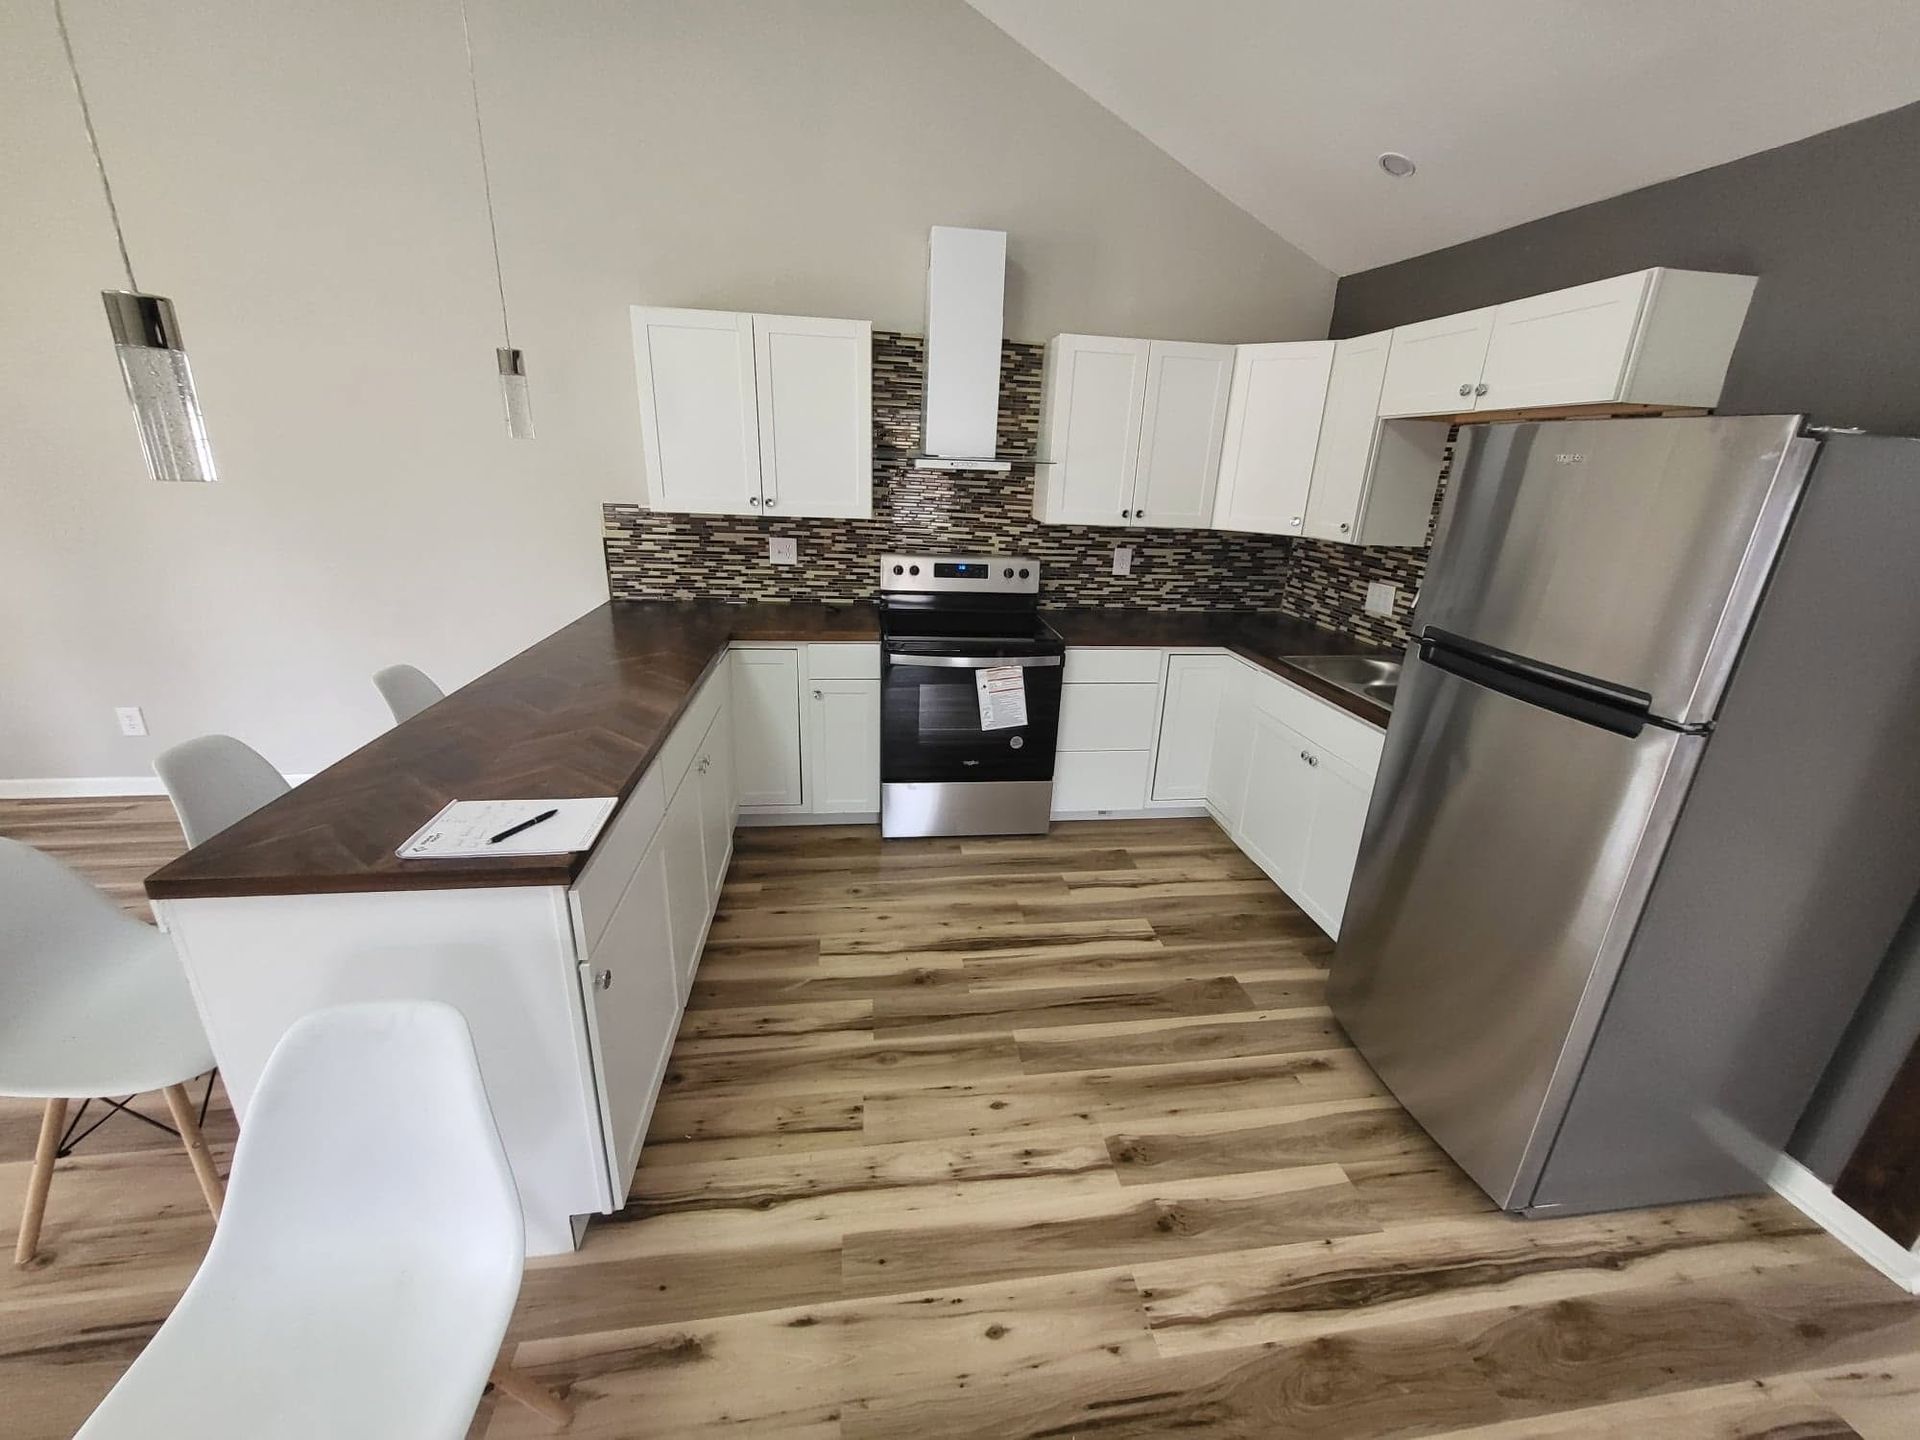
Layouts Redesigned Around Appliance Integration
Kitchen Remodeling in Columbus for homeowners reconfiguring layouts, relocating appliances, or eliminating countertop clutter
Kitchen layouts that remove peninsulas and add islands require electrical circuit additions, appliance repositioning, and coordinated plumbing relocation managed across multiple trades. Kips Home Solutions LLC handles kitchen remodels combining layout redesign with appliance integration, including island microwave cabinets wired with dedicated circuits to reduce countertop clutter. The owner recently completed a personal kitchen renovation that removed a peninsula, added an island with integrated microwave cabinet and dedicated wiring, and repositioned appliances—experience applied directly to client projects throughout Columbus, Reynoldsburg, Powell, and surrounding areas.
Kitchen remodeling reconfigures layouts by removing walls or peninsulas that restrict workflow, then adds islands requiring new electrical circuits run from the panel for integrated appliances and lighting. Microwave cabinets installed in islands eliminate countertop clutter when paired with dedicated 20-amp circuits, and appliance relocation often requires plumbing adjustments for dishwashers or sinks moved to island locations.
Request a kitchen evaluation to review your current layout and identify electrical or plumbing changes required for island additions or appliance relocation.
How Kitchen Remodels Address Layout Constraints
Kitchen renovations that reconfigure layouts depend on electrical capacity sufficient to support added circuits for island appliances and lighting, plus framing modifications that don't compromise structural load paths. Peninsula removal exposes flooring gaps where original surfaces didn't extend under the wall section, requiring patching before new flooring installs uniformly across the expanded space.
Kips Home Solutions LLC coordinates multi-trade work where electricians run circuits before drywall closes framing changes, plumbers relocate supply lines when sinks or dishwashers move to islands, and cabinetry installs after all rough-in work passes inspection. Once electrical circuits are dedicated to island microwaves and integrated lighting, you notice appliances operate without overloading shared circuits and switch locations control lights from convenient access points rather than awkward placements inherited from the old layout.
The remodeling process includes layout planning that positions appliances to optimize workflow, electrical subcontractor coordination for circuit additions, plumbing relocation for sinks or dishwashers moved to islands, and cabinetry installation timed after rough-in trades complete. Flooring installation happens last to avoid damage from subcontractors accessing electrical panels or drilling wire pathways through finished surfaces.
Common Questions About Kitchen Projects
Kitchen remodels in older Columbus area homes often involve electrical panel upgrades and appliance relocations that affect plumbing rough-ins.
What electrical work is required when adding kitchen islands?
Islands with integrated microwaves or cooktops require dedicated 20-amp circuits run from the panel, and under-cabinet or pendant lighting may need additional circuits if existing capacity is insufficient.
How are appliances repositioned during layout changes?
Appliances move based on updated electrical outlet placements and plumbing rough-ins—dishwashers relocated to islands require supply lines extended and drain connections rerouted before cabinetry installs.
Why does peninsula removal create flooring gaps?
Original flooring often didn't extend under peninsula walls, leaving gaps or mismatched surfaces exposed when walls are removed—patching blends these areas before new flooring covers the entire kitchen uniformly.
What happens when older Columbus homes lack electrical capacity for kitchen upgrades?
Homes built before modern appliance loads may require panel upgrades to support additional circuits for island appliances, integrated lighting, and relocated outlets without overloading existing breakers.
How long does a full kitchen remodel typically take?
Timeline depends on layout complexity and permit approval intervals—most projects span several weeks from demolition through final inspection, with phases sequenced around electrical and plumbing rough-in approvals.
Kips Home Solutions LLC manages kitchen remodeling projects from layout redesign through appliance integration and electrical coordination across the Columbus area. Call (740) 258-9276 to discuss your kitchen update and review electrical or plumbing changes needed before demolition begins.