
Whole-Home Updates With Multi-Trade Coordination
Interior Remodeling in Columbus for homeowners updating layouts, appliance placements, or coordinating kitchen and flooring projects
Older Columbus area homes frequently need interior updates where layout reconfiguration requires electrical circuit additions, appliance relocation, and flooring installation managed across multiple phases. Kips Home Solutions LLC handles interior remodels from single-room kitchens to whole-home updates with documented before-and-after processes that track scope changes and coordinate subcontractors.
Interior remodeling combines layout redesign with electrical integration for island microwaves, dedicated lighting circuits, and appliance repositioning that reduces countertop clutter. Flooring installation follows electrical and HVAC rough-in completion to avoid finish damage from duct adjustments or wiring corrections, and permits are filed for structural changes affecting load-bearing walls or circuit panel upgrades.
Arrange an on-site evaluation to assess your current layout and identify electrical or structural changes needed for appliance relocation.
What Proper Interior Remodeling Requires
Interior updates that reconfigure layouts or relocate appliances require coordinated electrical work, framing adjustments, and flooring installation sequenced to prevent rework. Island additions demand dedicated circuits run from the panel to support microwave cabinets and integrated lighting, while peninsula removal often exposes flooring gaps that must be patched before new surfaces install uniformly.
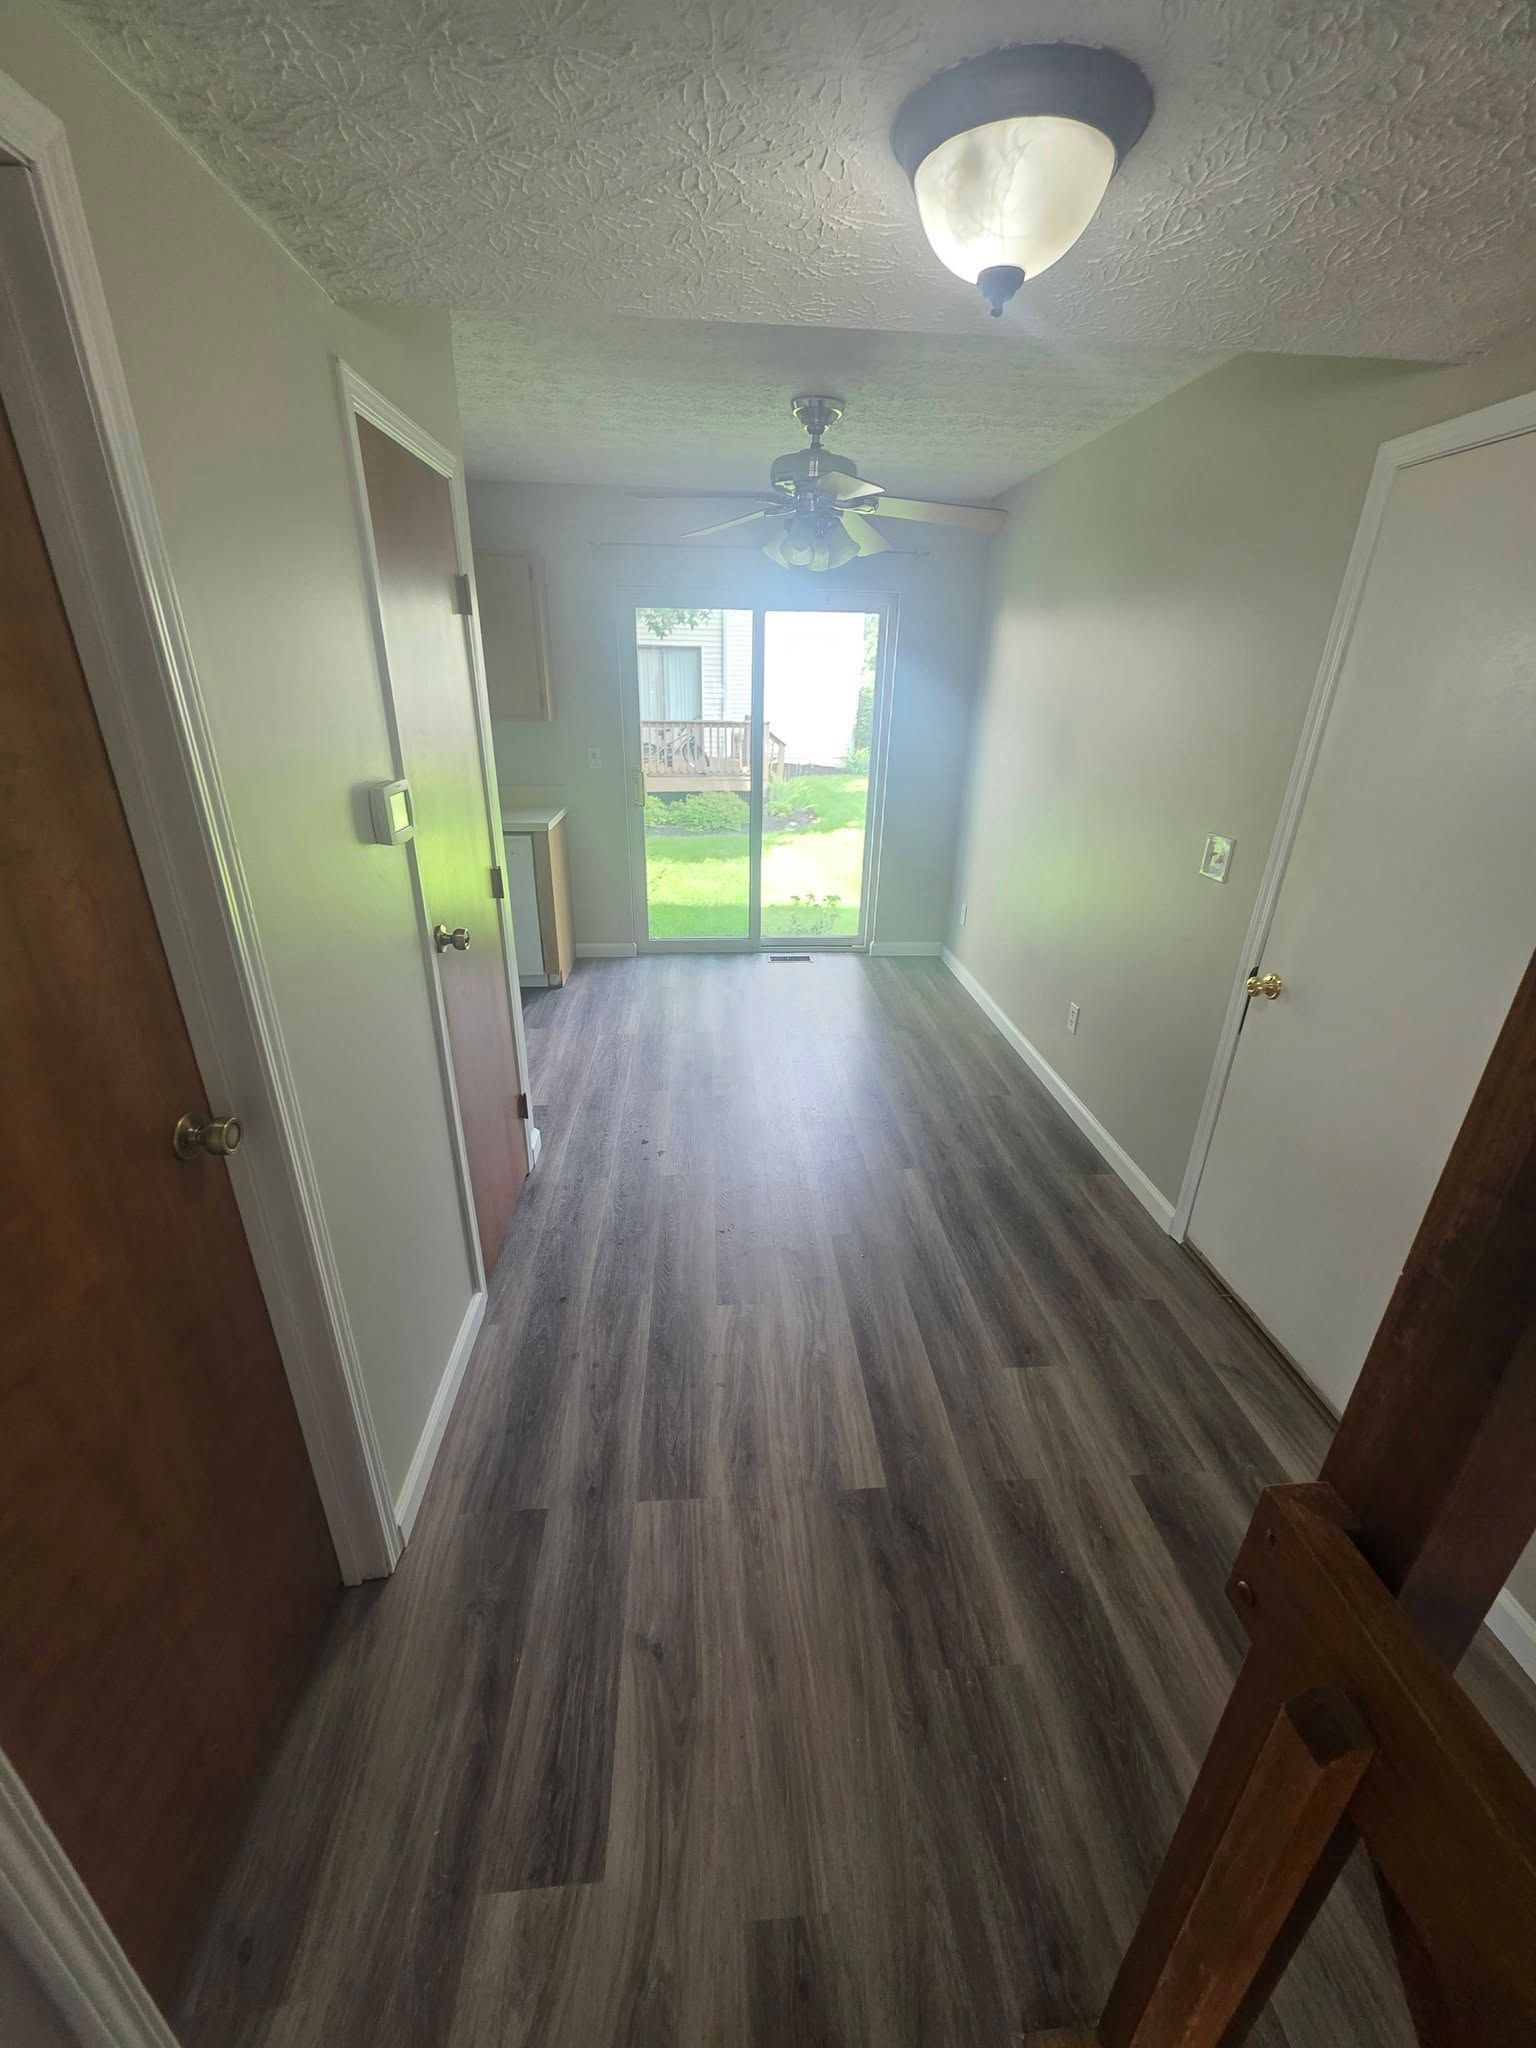
After electrical circuits are installed and drywall repairs close framing modifications, you notice appliances operate without tripping breakers and lighting controls function from convenient switch locations rather than awkward placements inherited from the original layout. Flooring extends seamlessly across areas where walls previously divided spaces, and cabinetry aligns with updated plumbing and electrical outlet positions.
The remodeling scope includes appliance placement planning to optimize workflow, electrical subcontractor scheduling for circuit additions, permit coordination when HVAC ductwork or load-bearing walls change, and flooring installation timed after all rough-in work passes inspection. Subcontractors are managed through a single point of contact to prevent scheduling conflicts during multi-trade phases.
Answers Homeowners Need Before Remodeling Starts
Interior projects in older Columbus area homes often involve layout changes that affect electrical capacity and flooring transitions.
What interior changes require electrical upgrades?
Island microwaves, under-cabinet lighting circuits, and appliance relocations often require new dedicated circuits run from the panel—older homes may need panel upgrades if existing capacity can't support additional loads.
How is appliance relocation managed during kitchen remodels?
Appliances are repositioned based on updated electrical outlet placements and plumbing rough-ins, with dedicated circuits installed for microwaves moved from countertops into island cabinetry to reduce clutter.
Why do flooring installations happen after electrical work?
Flooring installs after electrical circuits and HVAC ducts are finalized to avoid finish damage from subcontractors cutting access panels or drilling wire pathways through newly installed surfaces.
What happens when layout changes expose flooring gaps?
Removing peninsulas or walls often reveals flooring mismatches or gaps where original surfaces didn't extend—patches are installed and blended before new flooring covers the entire space uniformly.
Kips Home Solutions LLC coordinates interior remodeling projects from layout redesign through appliance integration and flooring installation across Columbus, Sunbury, Gahanna, or a surrounding area. Contact the office at (740) 258-9276 to discuss your interior update and review electrical or structural considerations before demolition starts.