Rooms That Connect Seamlessly to Your Home
Additions & Outdoor Structures in Columbus for expanding living space without relocating
Adding functional square footage means more than framing walls—it requires integrating new foundation work, electrical systems, and HVAC capacity into your existing home without creating visible seams or structural weak points. You need this service when family size outgrows current layout, when remote work demands dedicated office space, or when outdoor entertaining requires weather-protected areas that extend usable months beyond summer. Kips Home Solutions LLC builds residential additions including room extensions, covered porches, and outdoor structures like pergolas for properties in Columbus, Sunbury, Hilliard, and surrounding areas, managing permits and multi-trade coordination for complex projects.
Room additions start with foundation work that matches existing footing depth and soil bearing capacity, then move to framing that ties new structure into original load-bearing walls using code-compliant connectors. Electrical integration routes new circuits from your main panel without overloading capacity, while HVAC extensions balance airflow so added rooms reach the same temperature as the rest of the house.
Arrange an on-site consultation to review foundation requirements and utility capacity for your planned addition.
How Additions Integrate Into Existing Homes
The process involves opening exterior walls where new construction connects, waterproofing that transition with flashing and membrane layers that prevent moisture intrusion at the joint, and matching rooflines so water sheds correctly without ponding. Outdoor structures like covered porches use frost-protected footings and ledger board attachment to the main house that transfers roof load without compromising siding or sheathing integrity.
Once work finishes, you'll walk through doorways into added space without stepping over thresholds or noticing floor height differences, and interior finishes like drywall texture and trim profiles match your existing rooms so the addition reads as original construction. Exterior siding and roofing materials blend with the rest of the house because material sourcing accounts for weathering and color lot variation that would otherwise create visible patchwork.
Addition work includes structural framing, exterior envelope, and rough utility installation, but does not include interior finish selections like countertops or flooring unless specified in the scope—permit fees and engineering stamp requirements vary by municipality and addition size, so cost estimates reflect those jurisdiction-specific charges upfront.
Common Questions About This Service
Homeowners planning additions often ask about permitting timelines, how utilities scale to accommodate extra space, and what structural factors affect project feasibility.
What happens during the permit process for home additions in Columbus?
Permit review requires stamped engineering plans showing foundation design and structural load calculations, plus inspections at footing, framing, and final stages—Kips Home Solutions LLC manages submission and coordinates inspection scheduling so work progresses without delays.
How do you match new siding and roofing to existing materials?
Material matching involves sourcing products from the same manufacturer line when possible, accounting for UV fading on existing surfaces, and sometimes replacing full wall sections rather than patching so color consistency stays uniform across the entire facade.
When is a full foundation required versus a slab for additions?
Room additions with conditioned space and plumbing require frost-protected footings that extend below freeze depth, while unheated outdoor structures can use thickened-edge slabs with gravel base if soil drainage and bearing capacity meet code minimums.
Why do addition costs vary between different Columbus neighborhoods?
Cost differences reflect varying permit fees across municipalities, site access that affects material delivery and equipment placement, and whether historic district rules require design review or restrict certain exterior materials and architectural styles.
What's included in outdoor structure work like pergolas or covered porches?
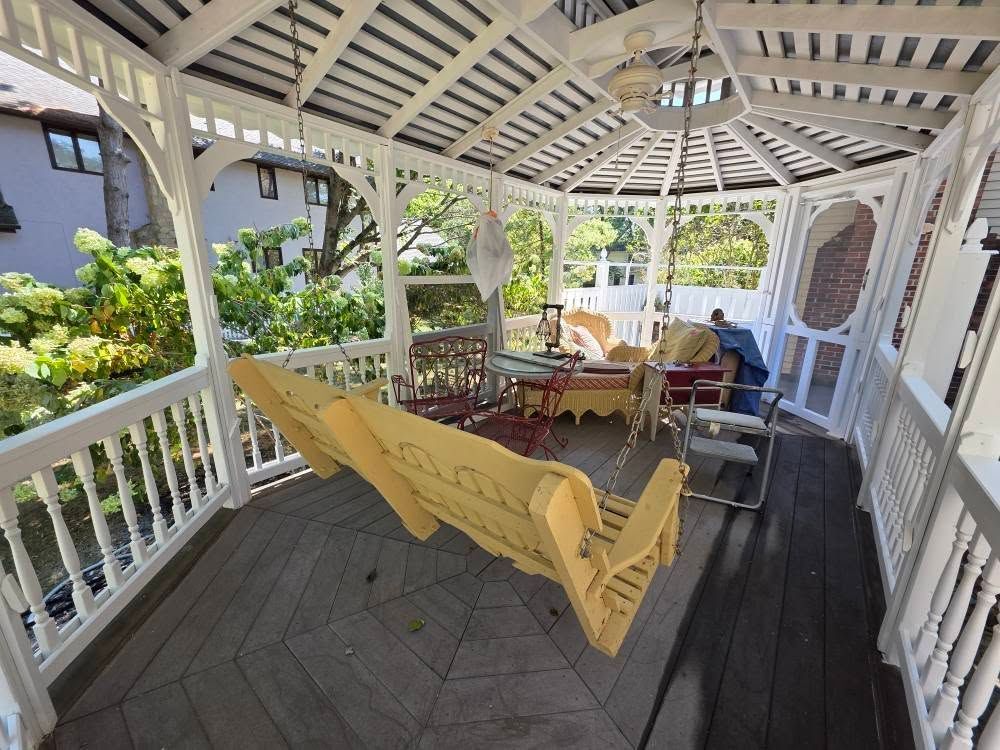
Outdoor structure projects include post footings set below frost line, beam and rafter framing with proper joist hangers and connectors, and roofing or open slat coverage depending on design—electrical for lighting or fans requires separate wiring that ties into your exterior circuit capacity.
Kips Home Solutions LLC completes whole-home remodels including major additions for residential clients across the Columbus area, handling permits and coordinating multiple trades to deliver finished space that functions as part of your original home. Request a planning session to assess your property's structural capacity and zoning allowances for the addition you're considering.